Renovating a French property in 2026 — permissions, protected sectors, energy work and public support
A practical 2026 primer on French renovation permissions, protected‑sector checks, architect thresholds and energy‑renovation support—what is mandatory, what varies locally and what to verify before you act.
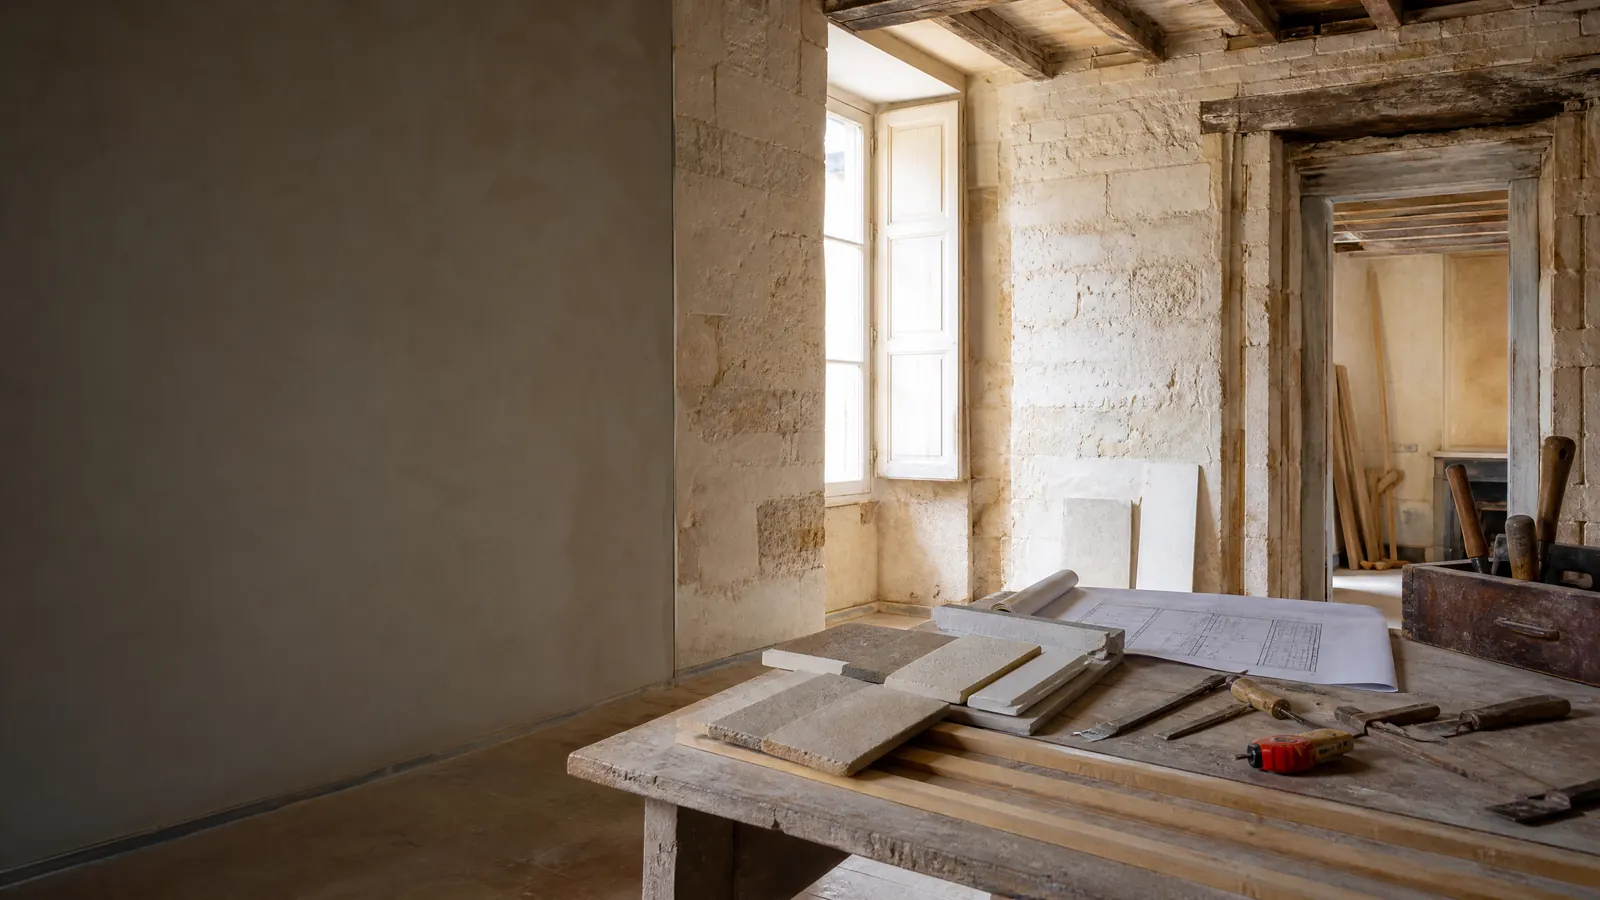
Renovating a French property in 2026 — permissions, protected sectors, energy work and public support [Launch Guide]
Renovation in France is highly regulated, and the correct pathway depends on what you plan to do, where the property sits and how it is used. A building permit (permis de construire) may be required for a new building over the applicable area threshold or for major work to an existing building, but many more modest projects follow the prior-declaration (déclaration préalable) route instead; the decisive factors include the project’s nature, resulting floor area, footprint, destination and location. [S1][S2]
Before drawing up plans, the first conversation should be with the mairie to confirm whether the site is in a protected area, because documentation and processing differ in protected sectors and this affects what you must file. [S1][S2]
Permis de construire: when it applies and what it contains A permis de construire may be required for a new building that exceeds the relevant area threshold or for major works on existing buildings; which authorisation is correct turns on the project’s details, including floor area, footprint, intended use (destination) and where it is located. [S1]
Permit files can demand a structured set of documents: plans, elevations, photographs and contextual material, with the exact content shaped by the project and location. [S1]
In specified cases an architect must prepare the plans; this includes situations where a natural person’s resulting floor area will exceed 150 square metres, and the rule sits alongside other cases where an architect is required. [S1]
Even with a complete file, the project must comply with local planning rules and any applicable environmental requirements; authorisation is only one step, not a waiver from the rules themselves. [S1]
Déclaration préalable: the route for many smaller works A déclaration préalable is required for specified smaller works that are not subject to a full building permit. [S2]
This route can cover creation of added floor area or footprint, internal or external alterations, changes of destination, and changes to the exterior appearance, including certain windows, roof work, external insulation, solar panels or outdoor heat‑pump units, depending on the circumstances. [S2]
The exact administrative route depends on what you are doing and on local factors; there is no single rule that fits every project, so you should confirm the correct approach for your address. [S2]
As with permits, protected-sector status matters. You should check with the mairie whether the property lies in a protected area and provide the plans and supporting material required for your particular project. [S2]
Protected sectors and the mairie’s central role Applicants are advised to ask the mairie at the outset whether the site is protected, because protected status changes documentary requirements and processing. [S1]
This local check is not optional: the municipality is the gateway to understanding applicable local planning rules and environmental requirements that your project must meet. [S1]
Avoiding oversimplification: thresholds, scope and local variation Whether you need a permis de construire or a déclaration préalable is not determined by a single national cut‑off; it depends on the project’s nature, floor area, footprint, destination and location, and on whether the site is protected. [S1][S2]
Some works that look “minor” can still require a déclaration préalable because they change the building’s exterior, create new floor area or alter its use; conversely, larger interventions and new buildings may tip into the permit regime. The only reliable way to place your project on the right track is to map what you intend to do against the formal categories and ask the mairie to confirm the correct filing. [S1][S2]
Architect involvement: when professional plans are mandatory French law requires that an architect prepare the plans in relevant cases, including where a natural person’s resulting floor area exceeds 150 m²; this is a hard threshold that sits alongside other situations where an architect is needed. [S1]
Beyond the signature, the architect’s drawings typically form part of the permit file together with elevations, photographs and contextual documents, because the file is assessed in relation to planning and environmental rules rather than just the workmanship. [S1]
Energy renovation in 2026: MaPrimeRénov’ pathways and conditions MaPrimeRénov’ is a principal state aid for energy renovation, and the official guidance distinguishes between a “by‑measure” approach and a separate supported pathway for comprehensive renovation. [S3]
Eligibility and award amounts under MaPrimeRénov’ depend on the applicant’s income, the characteristics of the dwelling, how the dwelling is occupied and which works are selected; there is no one figure that applies to everyone. [S3]
For the by‑measure route in metropolitan France, the dwelling must normally be at least fifteen years old, be used as a principal residence under the stated conditions, and the applicant must fall within eligible income categories. [S3]
Work claimed under MaPrimeRénov’ must be carried out by a company with RGE certification, which is both a compliance and practical procurement consideration. [S3]
Compatible support can include local aid, the interest‑free eco‑PTZ loan, energy‑saving certificates and reduced VAT, all subject to conditions that sit alongside MaPrimeRénov’. [S3]
ANAH’s 2026 support guide sets out resource ceilings, available schemes, award amounts and conditions; the authorities caution that details can change and should be checked against the current guide and France Rénov’ advice before you sign a contract or assume any funding. [S4]
Second homes, non‑residents and assumptions that need checking Because MaPrimeRénov’ ties eligibility and amounts to the dwelling’s characteristics, occupation and the selected work, projects on properties that are not a principal residence or that involve non‑resident owners need careful eligibility checks before planning the funding; your personal circumstances matter to the outcome. [S3]
If you are considering combining MaPrimeRénov’ with local aid, eco‑PTZ, energy‑saving certificates or reduced VAT, you should also confirm the interaction rules and whether your situation meets them, rather than assuming that every measure is compatible in your case. [S3][S4]
Planning your filing step by step • Define the works in detail and identify whether you are creating floor area, altering the footprint, changing the destination or modifying the exterior; these categories drive the authorisation route. [S1][S2]
• Ask the mairie at the outset whether your address sits in a protected sector and whether local planning or environmental rules introduce specific documentation or constraints. [S1][S2]
• If your project trends towards major works or a new building, prepare for a permis de construire and assemble the necessary documents, which can include plans, elevations, photographs and contextual material. [S1]
• If your intervention is among the specified smaller works not subject to a full permit, prepare a déclaration préalable with the plans and supporting documents appropriate to that scope. [S2]
• Where an architect is required—such as when the resulting floor area of a natural person’s project exceeds 150 m²—engage a qualified architect to prepare the plans. [S1]
• For energy‑related works, determine which MaPrimeRénov’ pathway could apply, check the dwelling’s age and occupancy conditions, examine your income category and confirm that your chosen company holds RGE certification. [S3]
• Before you rely on any specific grant amount or combination of support, consult the latest ANAH guide for 2026 and seek current advice from France Rénov’ to confirm resource ceilings, award amounts and conditions. [S4]
What to verify before acting • Protected‑sector status at the mairie, because protected status alters documents and processing for your application. [S1][S2]
• Which route—permis de construire or déclaration préalable—applies to your exact scope of works, based on floor area, footprint, destination, location and whether your project is classed as major works. [S1][S2]
• Whether an architect is mandatory for your project, noting that a natural person’s project exceeding 150 m² of resulting floor area requires an architect to prepare the plans. [S1]
• The precise documents your file must contain (plans, elevations, photographs and contextual material) and any local planning or environmental requirements your design must meet. [S1]
• For MaPrimeRénov’: the dwelling’s age in metropolitan France, its status as a principal residence under the stated conditions, the applicant’s income category, and the RGE certification of the chosen company. [S3]
• The compatibility and current rules for combining MaPrimeRénov’ with local aid, eco‑PTZ, energy‑saving certificates and reduced VAT, and any updated conditions in ANAH’s 2026 guide. [S3][S4]
Common pitfalls and how to avoid them • Treat “minor works” cautiously: exterior changes, added floor area or footprint, and changes of destination can trigger a déclaration préalable even when no full permit is required. [S2]
• Do not assume heritage constraints are obvious; protected status is confirmed through the mairie and it changes how you prepare and process your file. [S1][S2]
• Do not rely on headline grant percentages or informal advice; MaPrimeRénov’ is means‑tested and condition‑linked, and ANAH stresses that details can change, so check the current rules before signing contracts. [S3][S4]
Editorial note on uncertainty and local variation Authorisation thresholds and documentation are project‑specific and can vary by location, protected status and the nature of the works; where your facts matter, confirmation from the mairie and, where relevant, a qualified professional is essential. [S1][S2]
Public‑support schemes evolve. ANAH’s 2026 guide is recent, but the authority warns that details can change and that applicants should verify current conditions with the official guide and France Rénov’ before making funding assumptions. [S4]
If you are a second‑home owner or a non‑resident, the way MaPrimeRénov’ ties eligibility and amounts to the dwelling’s occupation and your circumstances means assumptions are risky; seek an eligibility check before budgeting. [S3]
The bottom line In France, getting renovation right in 2026 means matching the project precisely to the correct permission, engaging an architect where required, and designing within local and environmental rules, while treating energy‑renovation aid as a conditional, eligibility‑tested complement rather than a guarantee. Your mairie and the official guidance remain the primary references throughout. [S1][S2][S3][S4]
Any advice given on this site should be checked by a professional. HCB Services Ltd accepts no responsibility for the advice provided.
Sources and citations
- 1.Permis de construire · Service-Public.fr
Defines when a permis de construire may be required; factors determining the correct authorisation; need to check protected status at the mairie; typical permit‑file contents; architect requirement including 150 m² threshold; compliance with local planning and environmental rules.
- 2.Déclaration préalable · Service-Public.fr
Explains the déclaration préalable route for specified smaller works; examples of covered works (added floor area/footprint, exterior changes, windows, roof, external insulation, solar panels, heat pumps); need to check protected status with the mairie; project‑specific documents; local variation in the correct route.
- 3.MaPrimeRénov' · France Rénov'
Sets out MaPrimeRénov’ as principal state aid; distinguishes by‑measure and comprehensive pathways; eligibility and amounts depend on income, dwelling, occupation and work; dwelling normally at least 15 years old for by‑measure route in metropolitan France; principal‑residence conditions; RGE‑company requirement; compatibility with local aid, eco‑PTZ, energy‑saving certificates and reduced VAT, subject to conditions.
- 4.Guide to financial support for 2026 · ANAH
Summarises the ANAH 2026 financial-support guide, including resource ceilings, available schemes, award amounts and conditions; details can change and should be checked against the current guide and France Rénov’ advice before any contract or funding assumption.